612 Wild Mallard, Webster, NY 14580
- $974,900
- 6
- BD
- 6
- BA
- 3,987
- SqFt




- List Price
- $974,900
- Status
- ACTIVE
- MLS#
- R1663998
- Price Change
- ▼ $25,000 1784770680
- Year Built
- 2007
- Stories
- 2
- Bedrooms
- 6
- Bathrooms
- 6
- Baths Half
- 1
- Acres
- 1
- Living Area
- 3,987
- Subdivision
- Mallard Xing
- Region
- Webster
- Neighborhood
- Mallard Xing
Property Description
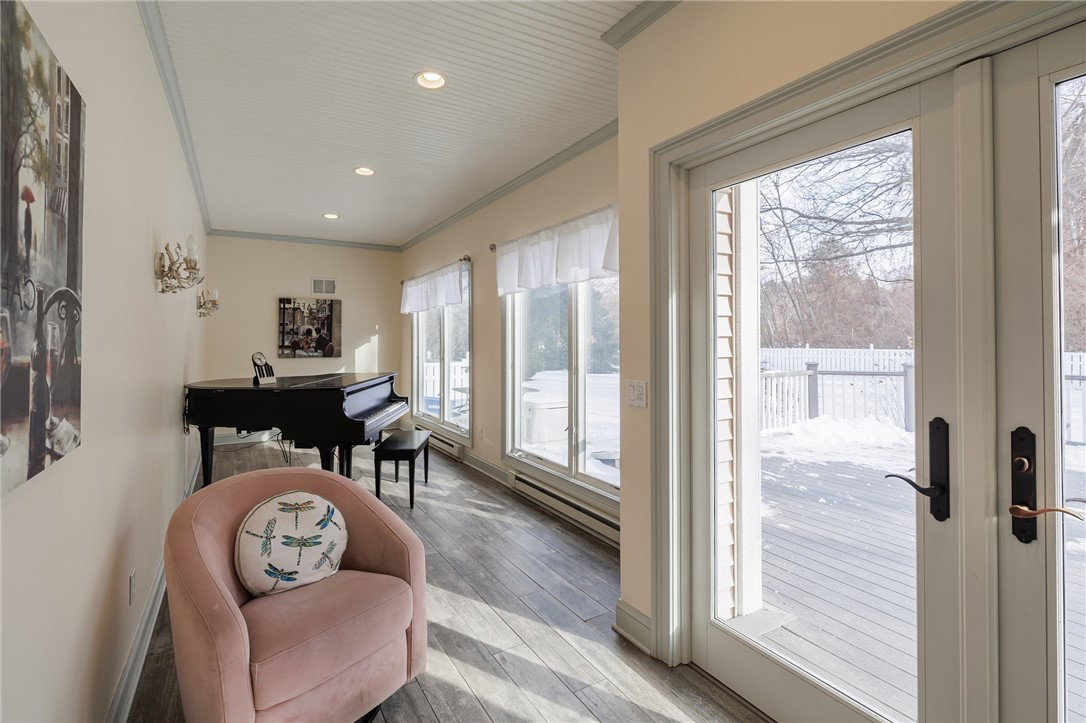
PRICE IMPROVEMENT - Exquisite Custom-Built French Manor w/ a true In-Law/Nanny Suite, a 4-Car Tandem Garage on a Private, Fenced 1-Acre Lot in the Highly Desirable Wild Mallard Trail! This stately residence features a grand 2-story foyer w/a stunning wrought iron curved staircase. The spacious Great Room features a gas fireplace w/coffered ceilings opening seamlessly into the chef’s kitchen, which is designed for entertaining. The kitchen boasts expansive granite countertops, a large island/breakfast bar, stainless steel appliances, a wall oven, a commercial Viking range, a walk-in pantry & a dinette area with access to the sunroom and an oversized deck. An elegant formal dining room adds to the refined appeal of the home. The first floor also includes a true in-law suite, a den/office w/full bath and a full laundry room. The second floor offers a luxurious primary suite with 2 walk-in closets, a dressing room & a spa-worthy ensuite with a retreat/lounge area. In addition the primary ensuite has incredible storage throughout with laundry facilities as well. The finished basement includes a rec room, a full bath & bedroom contributing to the generous square footage. The home is complemented by a heated and air-conditioned 4-car tandem garage, ideal for car enthusiasts. This one-of-a-kind custom-built home offers unparalleled value in the heart of Webster. Please allow 24-Hour Notice for all showings.
/u.realgeeks.media/gmprops/header.png)
Additional Information
- Taxes
- $25,441
- Interior Features
- Ceiling Fan(s), Separate/Formal Dining Room, Entrance Foyer, Eat-in Kitchen, Guest Accommodations, Granite Counters, Great Room, Kitchen Island, Kitchen/Family Room Combo, Sliding Glass Door(s), Second Kitchen, Skylights, Walk-In Pantry, Natural Woodwork, Bedroom on Main Level, Convertible Bedroom, In-Law Floorplan, Bath in Primary Bedroom, Programmable Thermostat
- Fireplaces
- 2
- Exterior Features
- Blacktop Driveway, Deck, Fully Fenced, Sprinkler/Irrigation, Play Structure
- Style
- Colonial, Two Story
- School District
- Webster
- Water
- Connected, Public
- Sewer
- Septic Tank
- Garage Spaces
- 4
Mortgage Calculator
Listing courtesy of Geraci Realty. Contact: 585-737-6129